
Address
2544 Hawks Overlook Place, OVIEDO, FL
Price
$ 999,999
Property Attributes
- MLS#O6424112
- TypeSingle Family
- Listing Status Active
- CountySeminole
- CityOVIEDO
- AreaOviedo
- NeighborhoodHAWK'S OVERLOOK
- Zip32765
- StyleSingle Family Residence
- Year Built2026
- Taxes$ 2941
- Price$ 999,999
- Bedrooms5
- Full Bathrooms4
- Half Bathrooms1
- Sqr Footage4530
- Lot Size0.28 Acres
Data Source:
Stellar MLS
Property Description
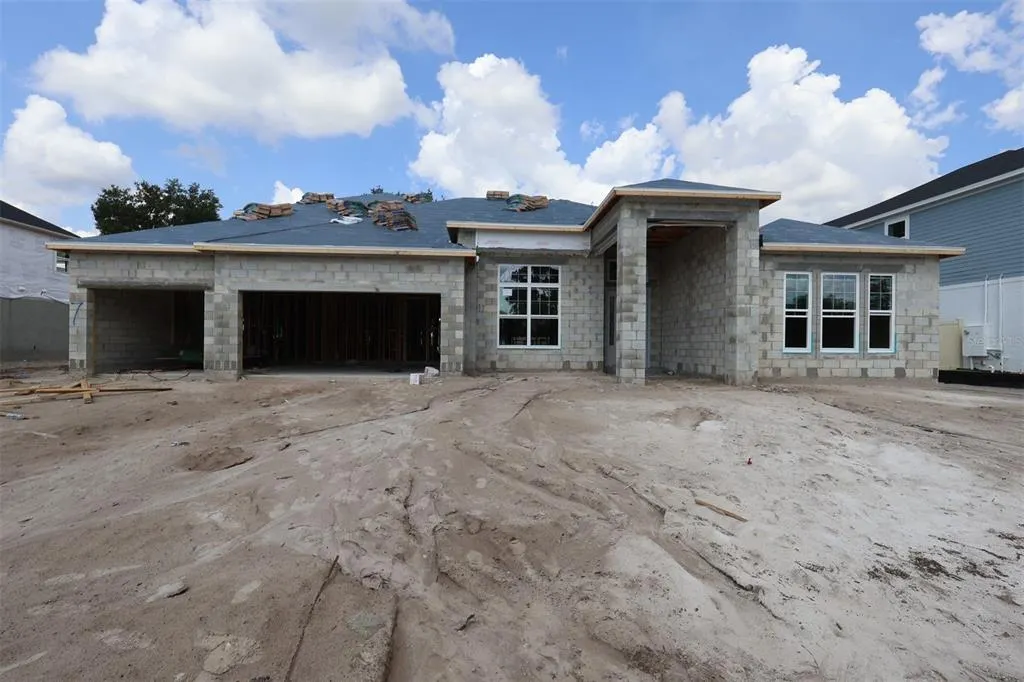
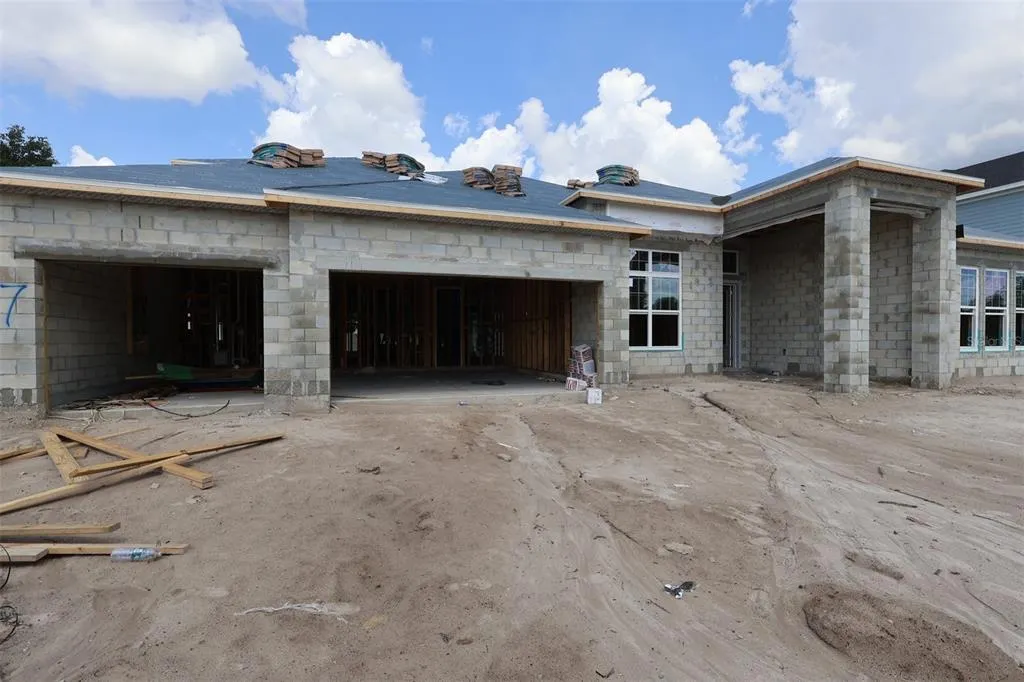
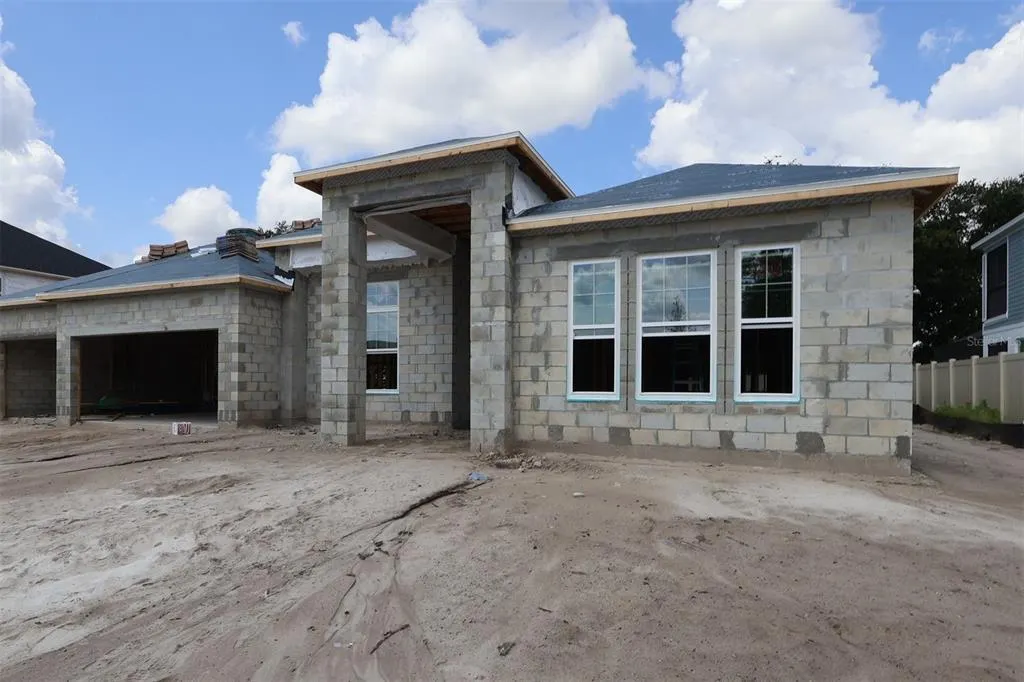
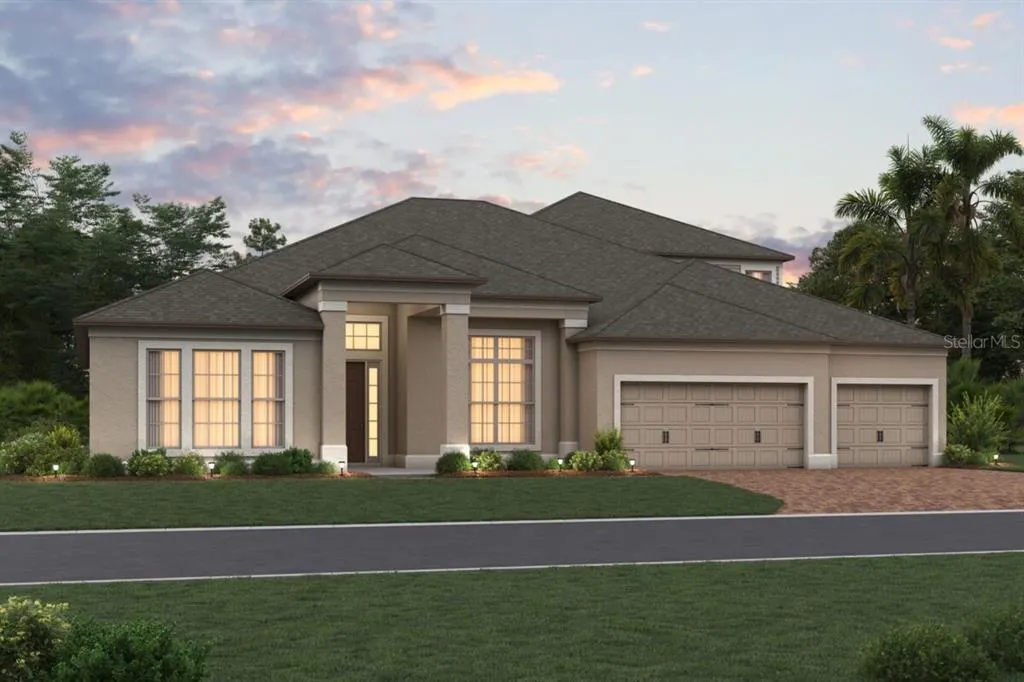
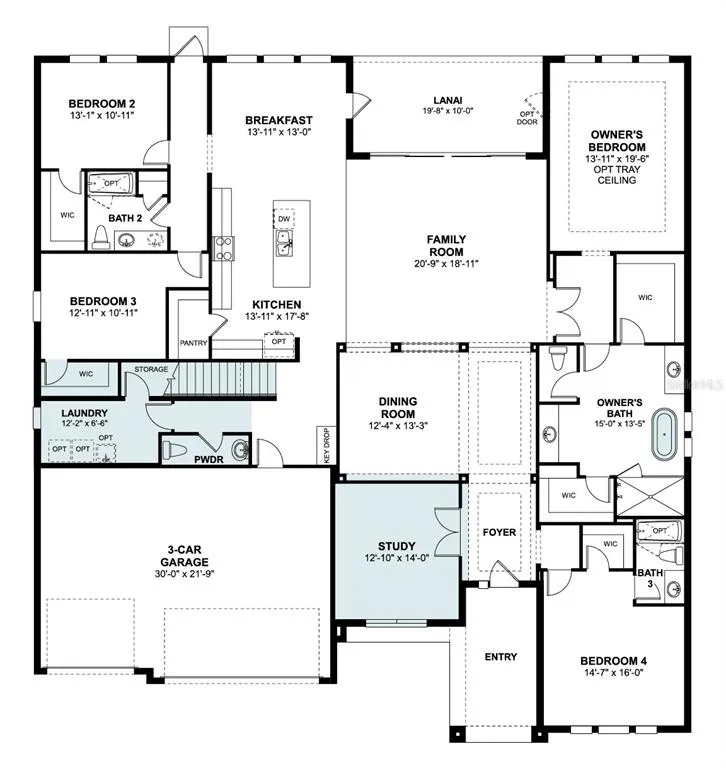
Under Construction. Welcome to 2544 Hawks Overlook Place in Oviedo, Florida: a stunning new construction home built by M/I Homes. This 2-story home offers 4,530 square feet of thoughtfully designed living space, featuring 5 bedrooms, 4 full bathrooms, and 1 half bathroom. Step inside to discover an open-concept living space that creates a seamless flow between gathering areas, ideal for both everyday living and entertaining. The quality of design is evident throughout, with carefully selected finishes and attention to detail in every room. Additional key features include a study with double doors, a formal dining room, a massive upstairs bonus room, walk-in closet in each bedroom, a covered lanai, and a 3-car garage. The owner's bedroom includes a private en-suite bathroom that features two vanities, a separate shower and tub, and two walk-in closets, providing a comfortable retreat. This home is situated in a well-established neighborhood with convenient proximity to parks, making it an excellent fit for those who enjoy outdoor recreation and green spaces. The surrounding area provides a welcoming atmosphere with easy access to nature and everyday conveniences. This move-in-ready home delivers quality construction and a well-planned layout designed for comfortable living.
| Elementary School | Middle School | High School |
|---|---|---|
| Evans Elementary Elementary School | Jackson Heights Middle Middle School | Hagerty High High School |
| Price History | |
|---|---|
| 7/13/2026 | Listed $1,123,430 |
| 8/19/2026 | 3$1,089,990 |
| 8/28/2026 | 8$999,999 |
General Features
| Sewer | Public Sewer |
|---|---|
| Heating | Electric |
| Cooling | Central Air |
| Utilities | Public |
| Roof | Shingle |
| Appliances | Dishwasher,Disposal,Microwave |
| Zoning | PD |
| HOA Fee | 210 |
| Garage Spaces | 3 |
| Patio/Porch Features | Covered,Other |
| Security Features | Gated Community |
| Construction Materials | Stucco |
| Pets Allowed | Yes |
| Year Built | 2026 |
| Levels | Two |
| Property Subtype | Single Family Residence |
| Tax Year | 2025 |
| Ownership | Fee Simple |
| Community Features | Community Mailbox,Deed Restrictions,Sidewalks |
| Assoc Fee Paid Per | Monthly |
| County | Seminole |
| New Construction | true |
| Property Type | Residential |
| Attached Garage | true |
| Subdivision Name | HAWK'S OVERLOOK |
| Facing Direction | East |
| Garage Y/N | true |
| Total Rooms | 13 |
| Full Baths | 4 |
| Status | Active |
| Directions | From 417: Head east on Red Bug Lake Rd (exit 41). Road name changes to W Mitchell Hammock Rd. Turn right on 434 (Alafaya Trail). Continue to Lake Hayes Rd. Take a left on Lake Hayes Rd; the community will be on your left. From Alafaya Trail: Head north (from University Blvd) for approximately 3 miles. Turn right on Lake Hayes Rd; the community will be on your left. |
| High School | Hagerty High |
| City | OVIEDO |
| Association Name | Sheryl Hudson/Celina Alvarez |
| Senior Community Y/N | false |
| MLS Area | 32765 - Oviedo |
| Lot Size Units | Square Feet |
| Lot Size Square Feet | 12123 |
| Carport Y/N | false |
| Listing Terms | Cash,Conventional,FHA,VA Loan |
| Elementary School | Evans Elementary |
| Property Attached Y/N | false |
| Land Lease Y/N | false |
| Tax Annual Amount | 2941 |
| Middle/Junior High School | Jackson Heights Middle |
| Property Condition | Under Construction |
| Additional Parcels Y/N | false |
| Lease Considered Y/N | true |
| Virtual Tour | https://my.matterport.com/show/?m=czhr9edqC9c |
| Building Area Units | Square Feet |
| Living Area Units | Square Feet |
| Builder Name | M/I Homes |
| Standard Status | Active |
| Occupancy Type | Vacant |
| Tax Lot | 7 |
| Legal Description | LOT 7 HAWKS OVERLOOK PLAT BOOK 90 PAGES 80-87 |
| Minimum Lease | No Minimum |
| Water Access Y/N | false |
| Monthly HOA Amount | 210 |
| Additional Rooms | Bonus Room,Den/Library/Office,Formal Dining Room Separate,Inside Utility |
| Water View Y/N | false |
| Flood Zone Code | X |
| In Law Suite YN | false |
| Flood Zone Code X | Yes |
Interior Features
| Interior Amenities | Crown Molding,Eating Space In Kitchen,Kitchen/Family Room Combo,Open Floorplan,Primary Bedroom Main Floor,Split Bedroom,Thermostat,Walk-In Closet(s) |
|---|---|
| Flooring | Carpet,Ceramic Tile,Luxury Vinyl |
| Furnished Y/N | Unfurnished |
| Air Conditioning Y/N | true |
| Heating Y/N | true |
| Window Features | Low-Emissivity Windows |
| Fireplace Y/N | false |
| Half Baths | 1 |
| Laundry Features | Inside |
| Total Bedrooms | 5 |
| LivingAreaSource | Builder |
| Total Baths | 5 |
Exterior Features
| Exterior Amenities | Sidewalk,Sliding Doors |
|---|---|
| Parking Features | Driveway,Garage Door Opener |
| Lot Features | Landscaped,Sidewalk |
| Water Source | Public |
| Lot Size Area | 12123 |
| Foundation Details | Slab |
| Spa | false |
| Building Area Total | 4530 |
| Lot Size Acres | 0.28 |
| Road Surface Type | Paved,Asphalt |
| Private Pool | false |
| Waterfront Y/N | false |
| Covered Spaces | 3 |
| Road Frontage Type | Street Paved |
| Builder Model | San Marino II FL - A1 |
Amenities
- Foreclosure
- Views
- Short Sale
- New Construction
- Adult 55+
- Lease To Own
- No HOA Fees
- Furnished
- Primary On Main
- Air Conditioning
- Seller Finance
- Green
- Fixer Upper
- Horse
- Golf
- Fireplace
- Deck
- Garage
- Basement
- Pool
Property vs Single Family Average in 32765
Price
Taxes
Year Built
 Copyright © MFRMLS.com All information deemed reliable but not guaranteed. All properties are subject to prior sale, change or withdrawal. Neither listing broker(s) or information provider(s) shall be responsible for any typographical errors, misinformation, misprints and shall be held totally harmless. Listing(s) information is provided for consumers personal, non-commercial use and may not be used for any purpose other than to identify prospective properties consumers may be interested in purchasing. Information on this site was last updated Last updated on September 14, 2026 10:37 AM UTC The listing information on this page last changed on Last updated on September 14, 2026 10:37 AM UTCd. The data relating to real estate for sale on this website comes in part from the Internet Data Exchange program of MFR MLS.
All information deemed reliable but not guaranteed. All properties are subject to prior sale, change or withdrawal. Neither listing broker(s) or information provider(s) shall be responsible for any typographical errors, misinformation, misprints and shall be held totally harmless. Listing(s) information is provided for consumers personal, non-commercial use and may not be used for any purpose other than to identify prospective properties consumers may be interested in purchasing.
Updated on September 14, 2026 10:37 AM UTC
Copyright © MFRMLS.com All information deemed reliable but not guaranteed. All properties are subject to prior sale, change or withdrawal. Neither listing broker(s) or information provider(s) shall be responsible for any typographical errors, misinformation, misprints and shall be held totally harmless. Listing(s) information is provided for consumers personal, non-commercial use and may not be used for any purpose other than to identify prospective properties consumers may be interested in purchasing. Information on this site was last updated Last updated on September 14, 2026 10:37 AM UTC The listing information on this page last changed on Last updated on September 14, 2026 10:37 AM UTCd. The data relating to real estate for sale on this website comes in part from the Internet Data Exchange program of MFR MLS.
All information deemed reliable but not guaranteed. All properties are subject to prior sale, change or withdrawal. Neither listing broker(s) or information provider(s) shall be responsible for any typographical errors, misinformation, misprints and shall be held totally harmless. Listing(s) information is provided for consumers personal, non-commercial use and may not be used for any purpose other than to identify prospective properties consumers may be interested in purchasing.
Updated on September 14, 2026 10:37 AM UTC
